


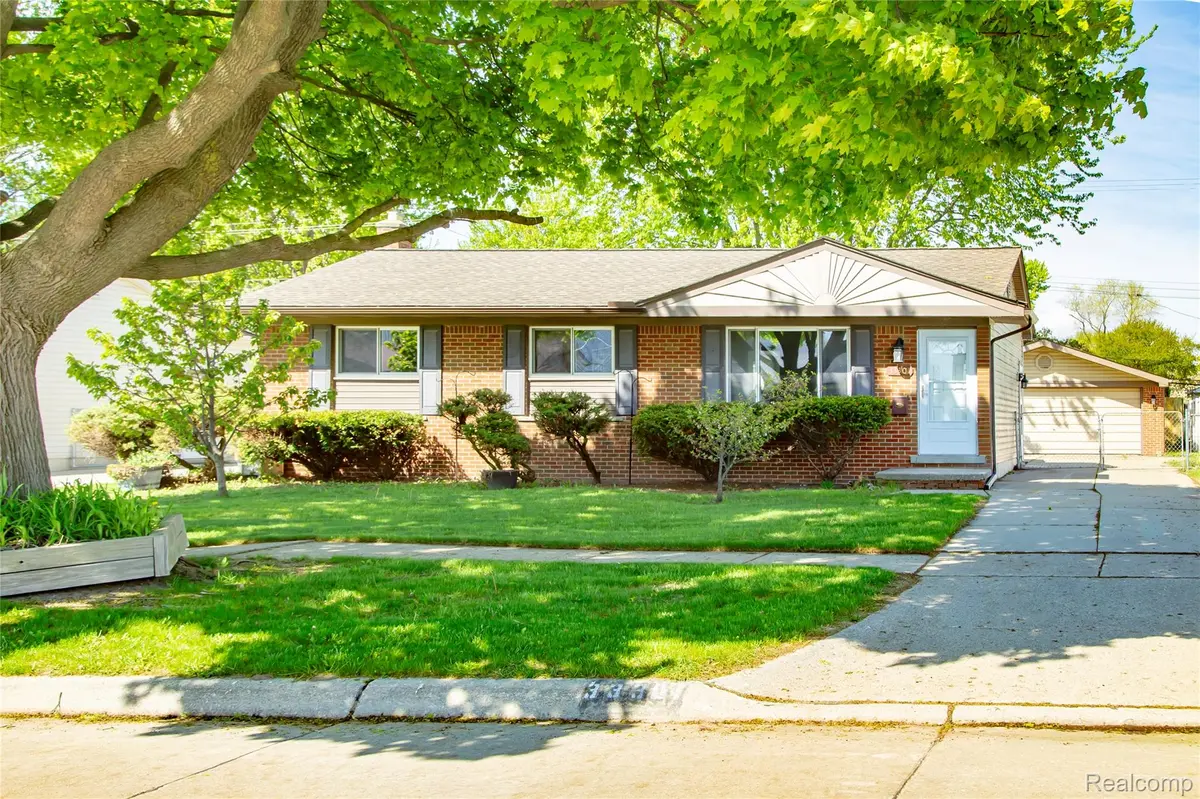
$285,000
For more information regarding the value of a property, please contact us for a free consultation.
3 Beds
2 Baths
1,140 SqFt
SOLD DATE : 06/11/2026
Key Details
Property Type Single Family Home
Sub Type SingleFamilyResidence
Listing Status Sold
Purchase Type For Sale
Square Footage 1,140 sqft
Price per Sqft $245
Subdivision Moulin Rouge East Sub
MLS Listing ID 20261032301
Sold Date 06/11/26
Style Ranch
Bedrooms 3
Full Baths 2
Year Built 1970
Lot Size 7,405 Sqft
Acres 0.17
Property Sub-Type SingleFamilyResidence
Property Description
**Highest/Best by 7p 5/23**Welcome home to this beautifully fully renovated residence in the heart of Fraser! From the moment you step inside, you'll appreciate the thoughtful updates and modern finishes throughout. The spacious living room and hallway showcase beautifully refinished hardwood floors. Brand-new carpet has been installed in all three bedrooms, creating comfortable and inviting spaces for relaxation, while the family room also features plush new carpeting perfect for entertaining or cozy nights at home. The stunning fully finished basement offers additional living and entertainment space with brand-new carpet throughout, making it ideal for family entertainment. Each bathroom has been completely renovated with today's most sought-after finishes, including elegant ceramic tile flooring, stylish subway tiled walls, new modern vanities, and updated fixtures. The heart of the home is the beautifully redesigned kitchen featuring custom cabinetry with slam-resistant drawers, gorgeous new granite countertops, and an undermount stainless steel sink that perfectly complements the sleek contemporary design. Whether you're preparing meals or hosting guests, this kitchen offers both functionality and style. Don't miss your opportunity to call this your new Home, schedule your private showing Today!
Location
State MI
County Macomb
Area Area03181Fraser
Rooms
Basement Finished
Interior
Heating Forced Air, Natural Gas
Fireplace No
Exterior
Parking Features TwoCarGarage, Detached
Garage Spaces 2.0
Fence Back Yard
Pool None
View Y/N No
Roof Type Asphalt
Garage true
Building
Foundation Basement, Block
Sewer Public Sewer
Water Public
New Construction No
Schools
School District Fraser
Others
Senior Community false
Acceptable Financing Cash, Conventional, FHA, VaLoan
Listing Terms Cash, Conventional, FHA, VaLoan
Special Listing Condition ShortSaleNo, Standard
Read Less Info
Want to know what your home might be worth? Contact us for a FREE valuation!

Our team is ready to help you sell your home for the highest possible price ASAP

©2026 Realcomp II Ltd. Shareholders
Bought with Keller Williams Paint Creek
NEARBY SCHOOLS & BUSINESSES
"My job is to find and attract mastery-based agents to the office, protect the culture, and make sure everyone is happy! "