
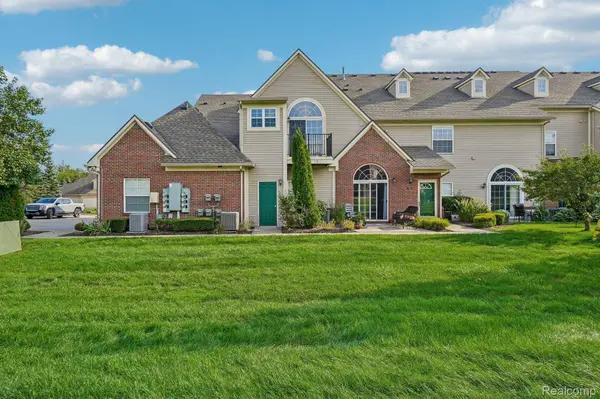
7821 Ambassador DR
Shelby Charter Township, MI 48316
- 2 Beds
- 2 Baths Full Baths: 2
- 1,629 SqFt
- 2004 Year Built
Tenant(s) to be responsible for electric, WiFi/Cable, and gas. Tenant(s) should have 650+ credit score with no recent history of collections or bankruptcies and make 3x gross monthly income. Landlord is firm on NO PETS. No smoking/vaping in unit.
GALLERY
PROPERTY DETAIL
Key Details
Property Type Condo
Sub Type Condominium
Listing Status Active
Purchase Type For Rent
Square Footage 1, 629 sqft
Subdivision Ambassador Village Condo
MLS Listing ID 20261082177
Style Ranch
Bedrooms 2
Full Baths 2
HOA Fees $315/mo
Year Built 2004
Property Sub-Type Condominium
Location
State MI
County Macomb
Area Area03071Shelbytwp
Rooms
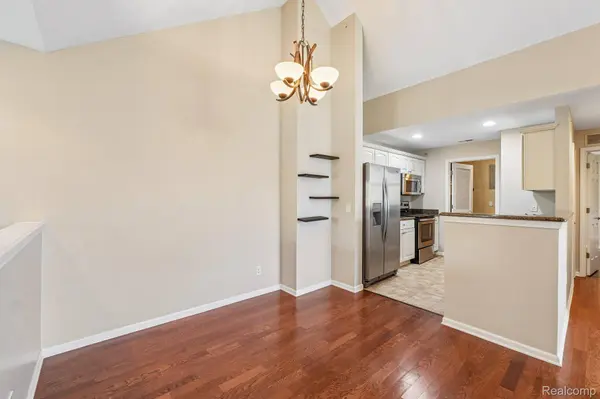
Second Level, 6 X 7 BathFull
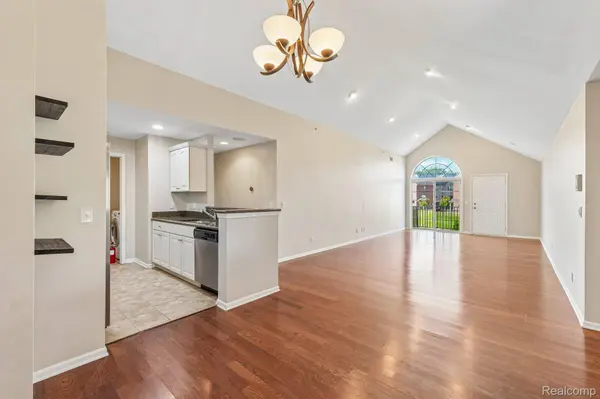
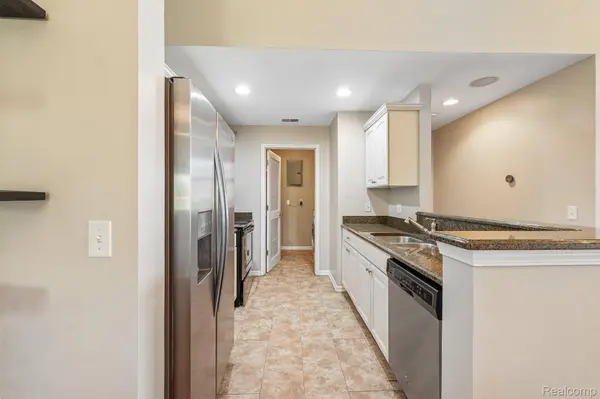
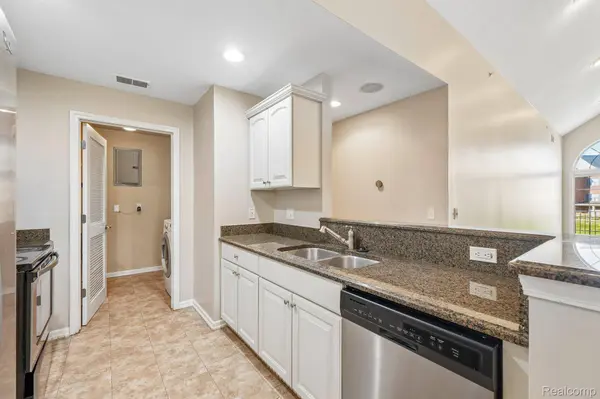
Second Level, 8 X 9 Kitchen
Second Level, 12 X 11 Bedroom
Second Level, 8 X 8 PrimaryBathroom
Second Level, 21 X 19 PrimaryBedroom
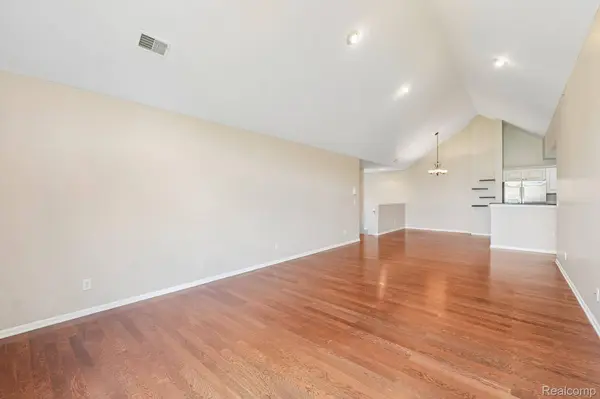
Second Level, 12 X 9 DiningRoom
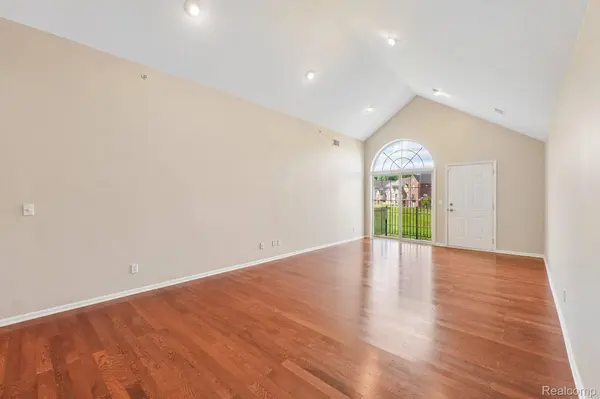
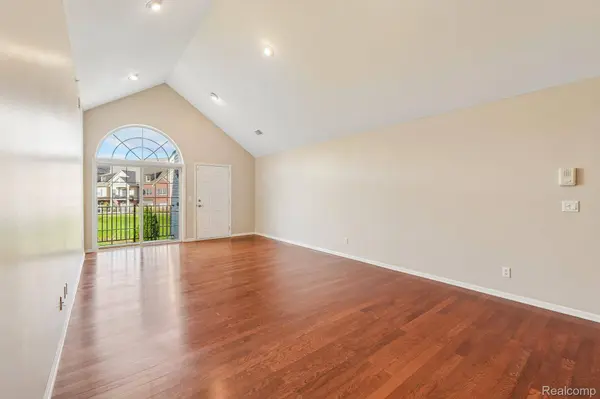
Second Level, 23 X 13 GreatRoom
Second Level, 8 X 6 Laundry
Building
Foundation Slab
Sewer Public Sewer
Water Public
New Construction No
Interior
Heating Forced Air, Natural Gas
Cooling Central Air
Fireplace No
Laundry InUnit
Exterior
Parking Features TwoCarGarage, Attached, ElectricityinGarage, GarageDoorOpener
Garage Spaces 2.0
View Y/N No
Roof Type Asphalt
Garage true
Schools
School District Utica
Others
Senior Community false
Acceptable Financing Lease
Listing Terms Lease
Special Listing Condition Standard
Pets Allowed No
SIMILAR HOMES FOR SALE
Check for similar Condos at price around $1,800 in Shelby Charter Township,MI

Pending
$2,600
55302 Boardwalk LN, Shelby Twp, MI 48316
Listed by Century 21 Professionals3 Beds 3 Baths 1,821 SqFt
Active
$1,750
56173 Chesapeake TRL, Shelby Charter Township, MI 48316
Listed by Epique Realty2 Beds 2 Baths 1,410 SqFt
Active
$2,500
8249 W Annsbury CIR, Shelby Twp, MI 48316
Listed by D'Anna Realty2 Beds 2 Baths 1,235 SqFt
CONTACT