47676 Sandy Ridge DR
Single Family Home $ 475,000

47676 Sandy Ridge DR

Macomb Township, MI 48044

Open House

Sun Jul 26, 11:00am - 1:30pm

  • 4 Beds
  • 3 Baths
    Full Baths: 3
  • 2,150 SqFt
  • 9,147 Lot Size
  • 1998 Year Built
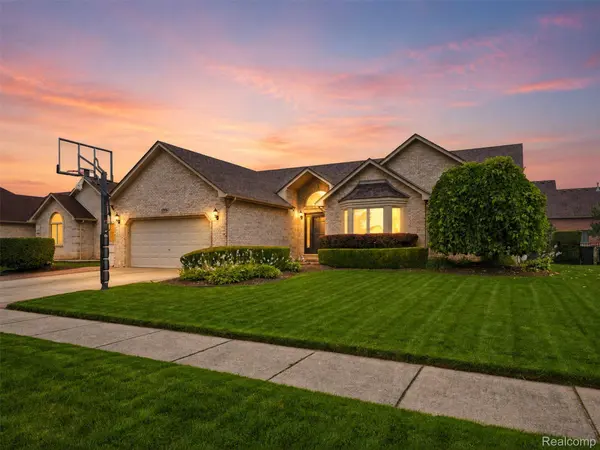
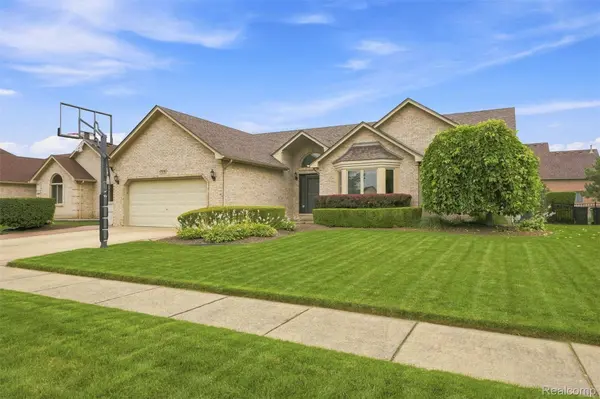
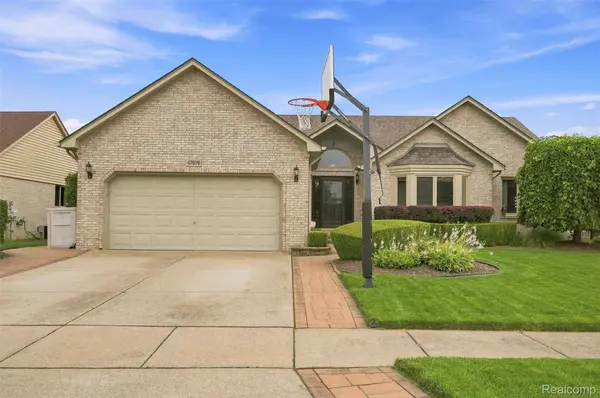
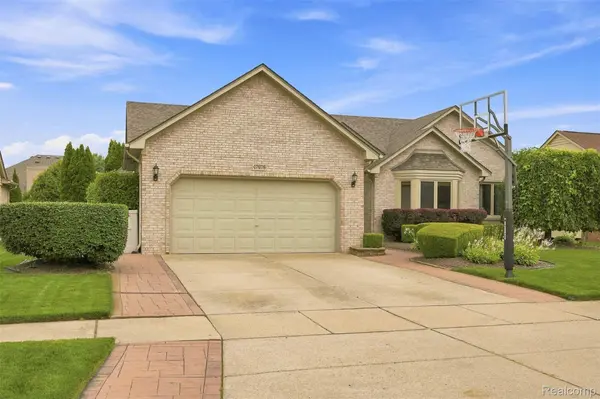
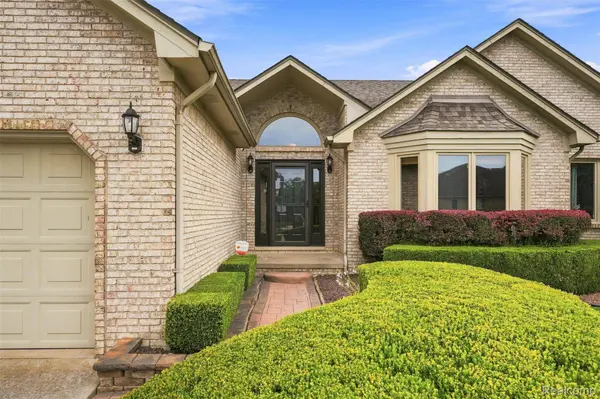
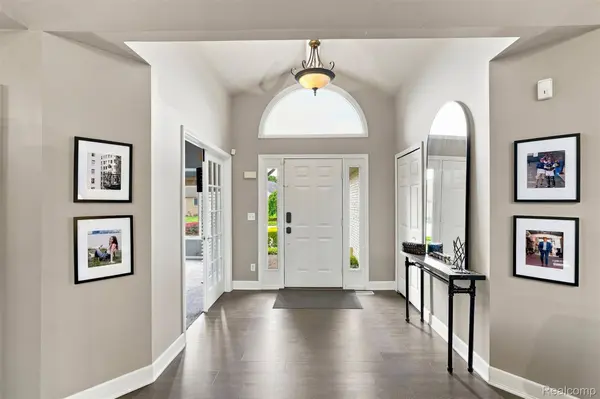
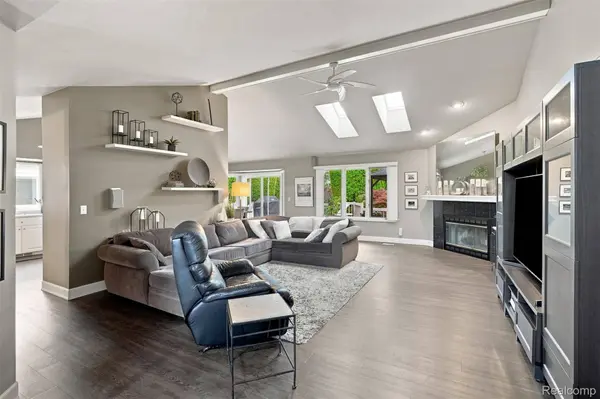
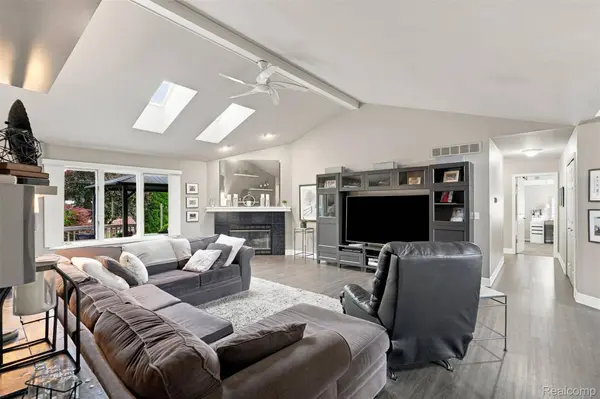
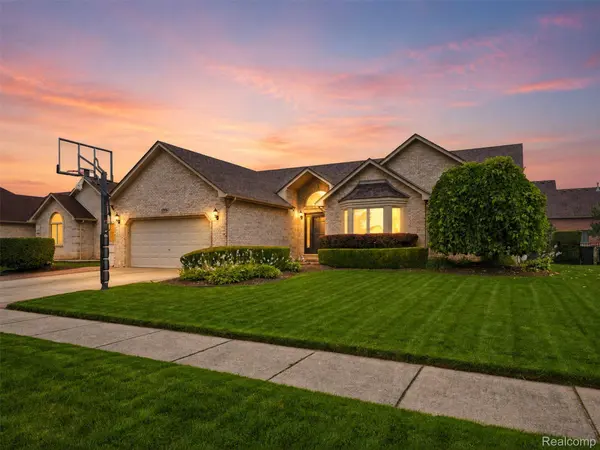
Welcome to 47676 Sandy Ridge Drive, a beautifully maintained 4-bedroom, 3-bath ranch offering over 2,100 square feet of thoughtfully designed living space in one of Macomb's most desirable neighborhoods. From the moment you step inside, you'll appreciate the soaring vaulted ceilings, skylights that flood the home with natural light, and an open floor plan designed for comfortable everyday living and effortless entertaining. The spacious great room features a cozy wood burning fireplace and flows seamlessly into the kitchen and dining area, where stainless steel LG appliances, abundant cabinetry, and generous counter space make meal preparation a pleasure. Recent updates throughout the home include luxury vinyl plank flooring, carpet in the bedrooms, a beautifully renovated full bathroom (2024), and a refreshed laundry room and pantry (2025). Additional improvements include a new furnace and central air conditioning (2020), washer and dryer (2023), and a security system with front door camera (2023), offering both comfort and peace of mind. The spacious primary suite provides a relaxing retreat with a private ensuite bath, while the convenient first-floor laundry and attached two-car garage add everyday functionality. The expansive finished basement offers exceptional additional living space with a large recreation area and abundant storage. The basement is also plumbed for a fourth full bath. Step outside to your private backyard oasis featuring a composite deck, gazebo, fire pit, mature landscaping, and towering arborvitae that create outstanding privacy—perfect for relaxing or entertaining. Conveniently located near parks, shopping, dining, and award-winning schools, this move-in ready home combines quality updates, stylish finishes, and exceptional indoor-outdoor living.
Listed by EXP Realty Main

PROPERTY DETAIL

  • Key Details

    Property Type Single Family Home

    Sub Type SingleFamilyResidence

    Listing Status Active

    Purchase Type For Sale

    Square Footage 2, 150 sqft

    Price per Sqft $220

    Subdivision Beacon Square Sub #3

    MLS Listing ID 20261054032

    Style Ranch

    Bedrooms 4

    Full Baths 3

    Year Built 1998

    Lot Size 9,147 Sqft

    Acres 0.21

    Property Sub-Type SingleFamilyResidence

  • Location

    State MI

    County Macomb

    Area Area03081Macombtwp

  • Rooms

    Basement Finished, Partial

  • Building

    Foundation Basement, Poured

    Sewer Public Sewer

    Water Public

    New Construction No

  • Interior

    Heating Forced Air, Natural Gas

    Cooling Central Air

    Fireplaces Type WoodBurning

    Fireplace Yes

  • Exterior

    Parking Features TwoCarGarage, Attached

    Garage Spaces 2.0

    Pool None

    View Y/N No

    Garage true

  • Schools

    School District Chippewa Valley

  • Others

    Senior Community false

    Acceptable Financing Cash, Conventional, FHA, VaLoan

    Listing Terms Cash, Conventional, FHA, VaLoan

    Special Listing Condition ShortSaleNo, Standard

SIMILAR HOMES FOR SALE

Check for similar Single Family Homes at price around $475,000 in Macomb Township,MI

CONTACT

GET IN TOUCH

Your Full Name
Your Phone Number*
Write Your Message