Condo $ 2,400

436 E Milwaukee ST

Detroit, MI 48202

  • 1 Bed
  • 1 Bath
    Full Baths: 1
  • 1,132 SqFt
  • 1920 Year Built
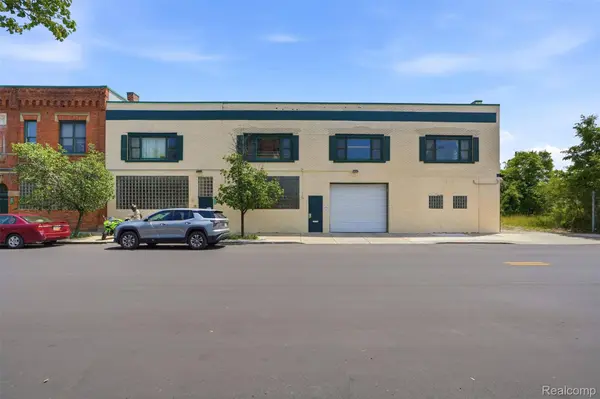
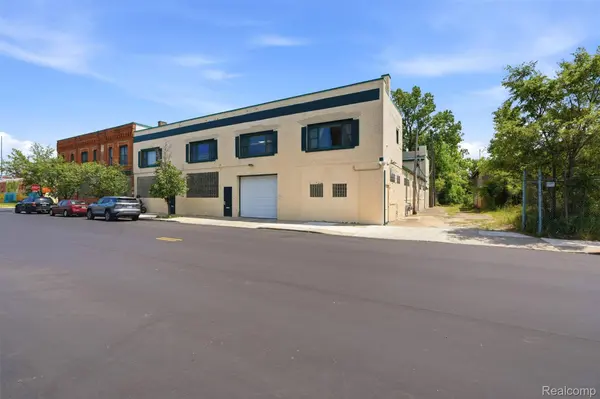
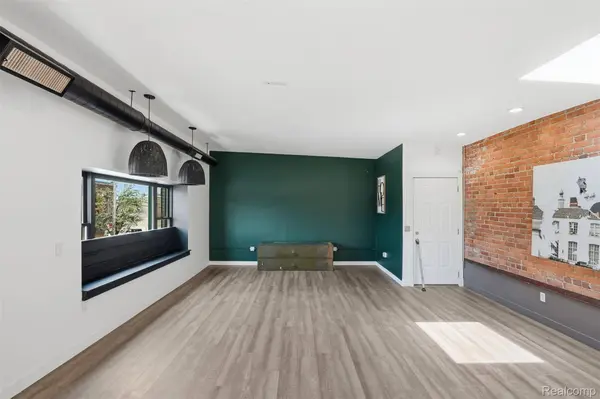
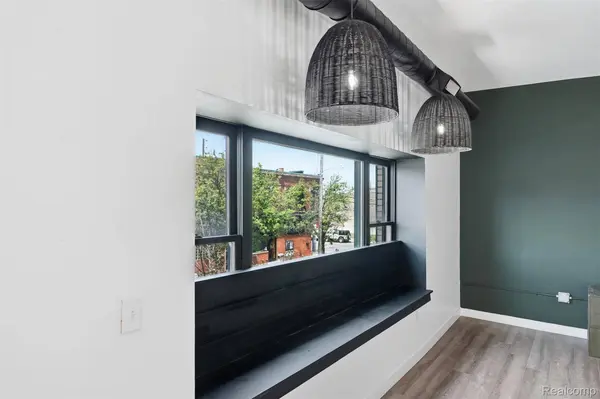
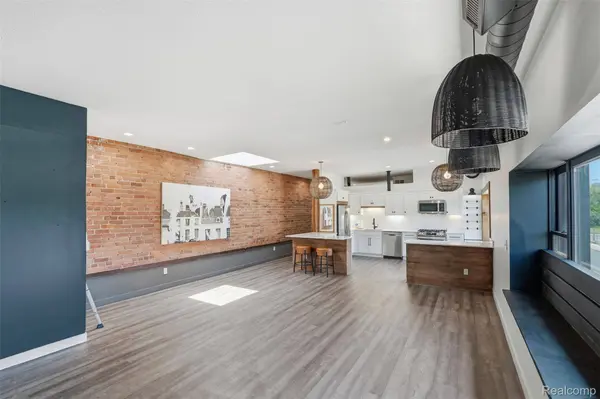
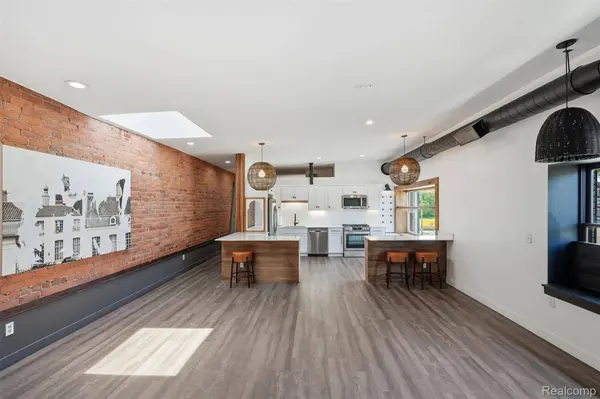
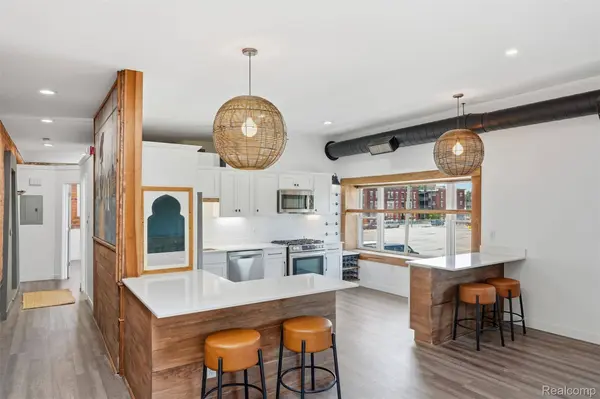
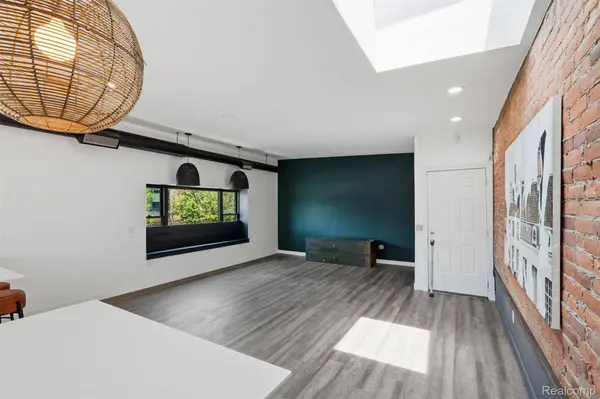
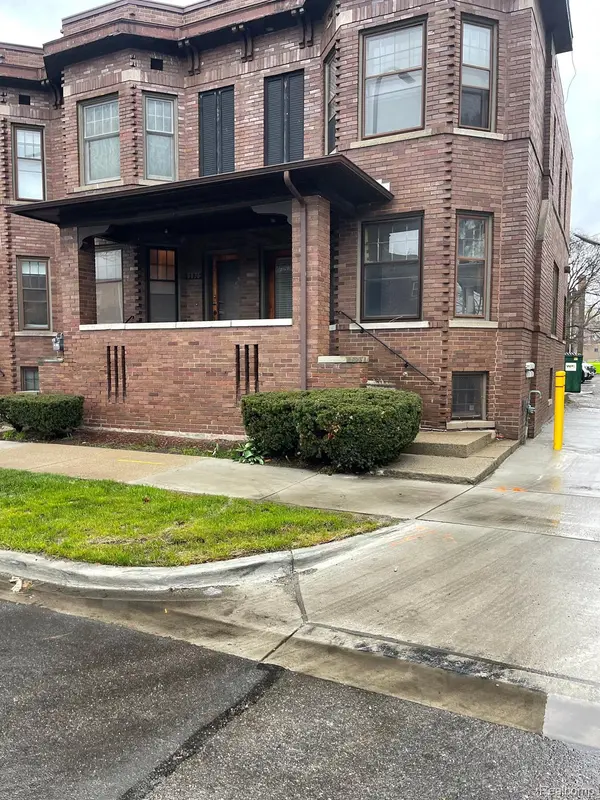
Welcome to 436 E. Milwaukee Street, a beautifully renovated end-unit loft offering just over 1,100 square feet of stylish urban living in one of Detroit's most exciting locations. Renovated in 2024, this one-bedroom, one-bath residence blends industrial charm with contemporary finishes, featuring exposed brick walls, soaring ceilings, oversized windows, and an open-concept layout filled with natural light. The spacious living and dining areas flow seamlessly into the updated kitchen, complete with modern cabinetry, ample counter space, and all appliances included. The generously sized bedroom offers a comfortable retreat, while the renovated bathroom showcases clean, modern design and quality finishes. As an end unit, the condo enjoys added privacy and abundant natural light throughout. A rare feature for city living, this property includes an attached two-car garage along with assigned parking spaces, providing exceptional convenience for homeowners and guests alike. New AC unit installed in 2026. Tenant(s) are responsible for gas, electric and internet/cable and have a 640+ credit score, monthly income of $7,200, and no history of collections or bankruptcy. There is a $300 non refundable cleaning fee, and a $100 administrative fee. Located near Detroit's vibrant dining, entertainment, and cultural destinations and the Q-line, this move-in ready loft offers the perfect blend of historic architecture, modern updates, and low-maintenance living in the heart of the city.
Listed by EXP Realty Main

PROPERTY DETAIL

  • Key Details

    Property Type Condo

    Sub Type Condominium

    Listing Status Active

    Purchase Type For Rent

    Square Footage 1, 132 sqft

    Subdivision Wayne Cnty Condo Plan 556Landsberg Loftsp448-497

    MLS Listing ID 20261051203

    Style End Unit, Loft, Ranch

    Bedrooms 1

    Full Baths 1

    Year Built 1920

    Property Sub-Type Condominium

  • Location

    State MI

    County Wayne

    Area Area05043Detlivernoisi756Gdriver

  • Rooms

    Entry Level, 15 X 12 Kitchen

    Entry Level, 9 X 15 BathDualEntry

    Entry Level, 16 X 13 PrimaryBedroom

    Entry Level, 18 X 21 GreatRoom

  • Building

    Foundation Slab

    Sewer Public Sewer

    Water Public

    New Construction No

  • Interior

    Heating Forced Air, Natural Gas

    Fireplace No

  • Exterior

    Parking Features TwoCarGarage, Assigned2Spaces, Attached, Covered, DriveThrough, HeatedGarage

    Garage Spaces 2.0

    Pool None

    View Y/N No

    Garage true

  • Schools

    School District Detroit

  • Others

    Senior Community false

    Acceptable Financing Lease

    Listing Terms Lease

    Special Listing Condition Standard

    Pets Allowed Call

SIMILAR HOMES FOR SALE

Check for similar Condos at price around $2,400 in Detroit,MI
CONTACT

GET IN TOUCH

Your Full Name
Your Phone Number*
Write Your Message