Condo $ 3,000

2915 John R ST #502

Detroit, MI 48201

  • 2 Beds
  • 2 Baths
    Full Baths: 2
  • 1,318 SqFt
  • 1924 Year Built
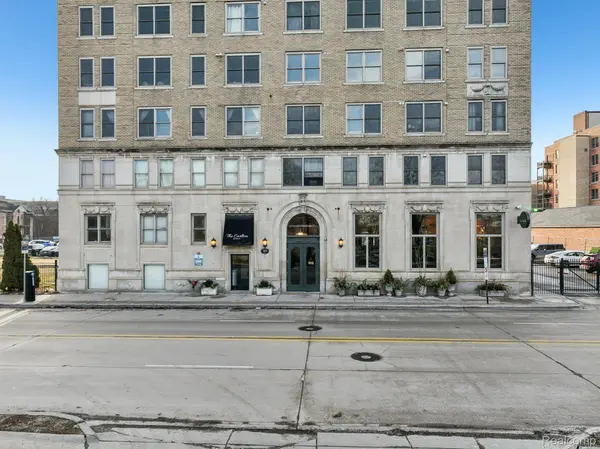
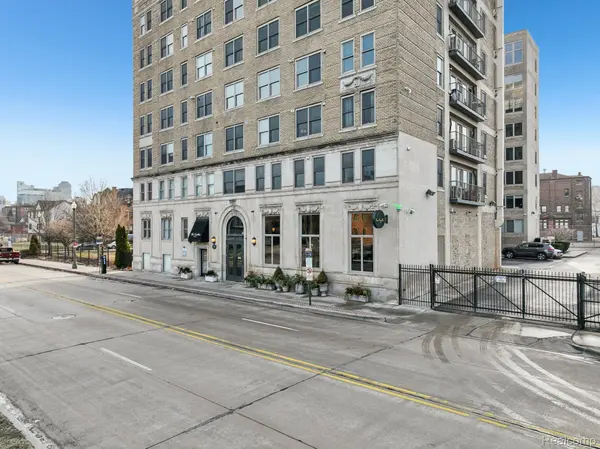
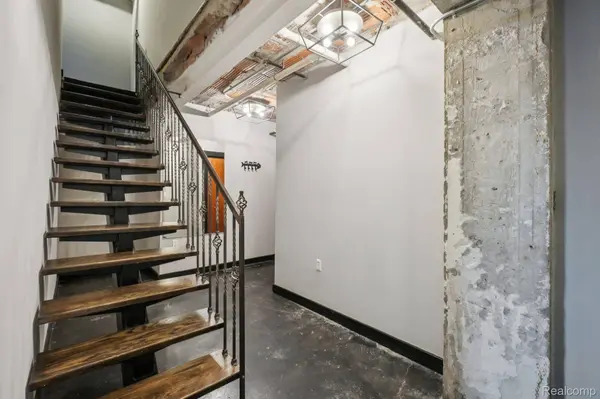
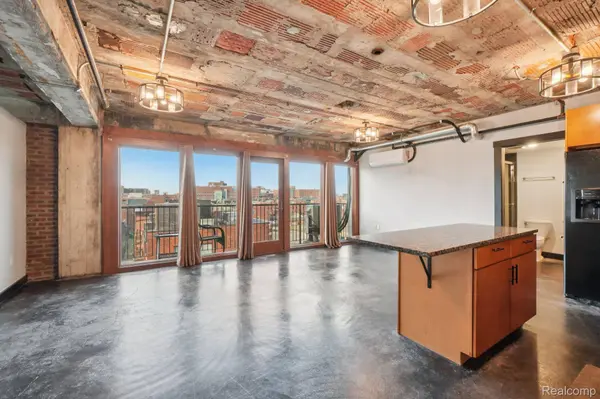
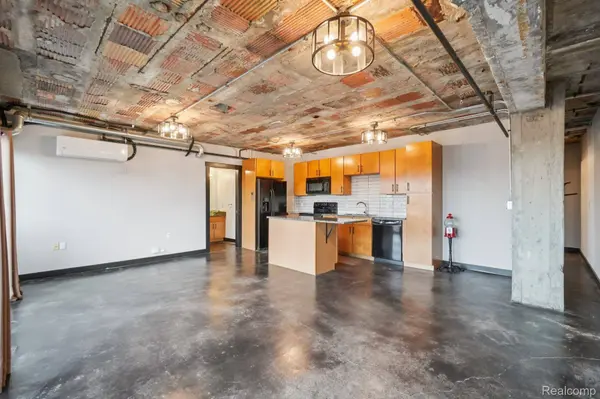
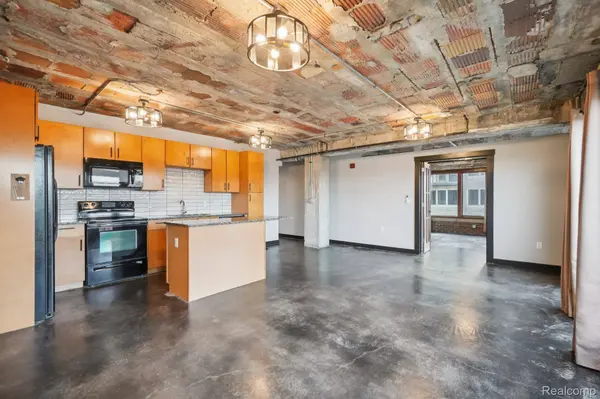
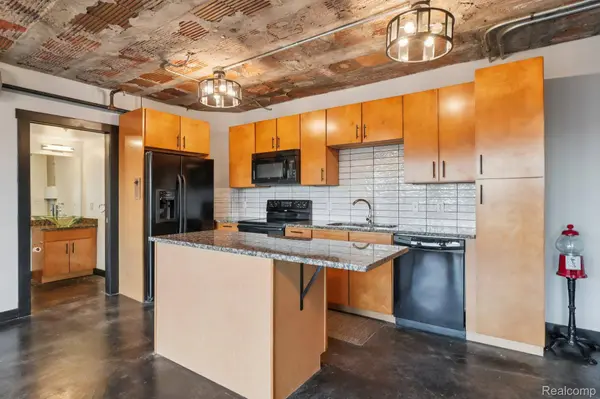
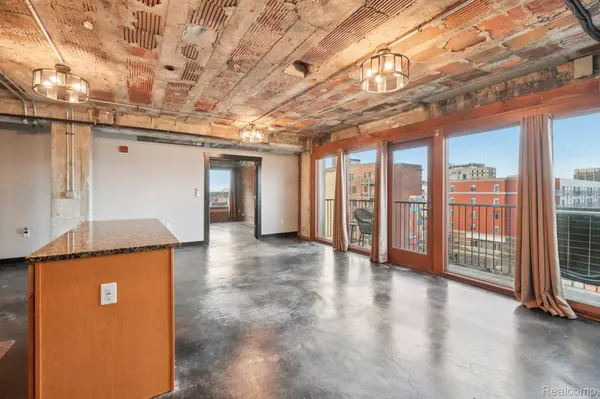
Welcome to 2915 John R Street, Unit 502 - an exceptional industrial-style loft condo located in the historic Carlton Building in the heart of Brush Park, Detroit. This spacious 2-bedroom, 2-bath residence offers true loft living with exposed brick, exposed beams, high ceilings, and an open-concept layout that blends historic character with modern comfort. A new mini-split system has just been installed, providing efficient, zoned heating and cooling throughout the unit. The thoughtful floor plan offers generous living and dining space, ideal for entertaining or everyday city living, with excellent separation between the bedrooms for privacy. Large windows allow for ample natural light while highlighting the architectural details that make loft living so desirable. And because it's the Motor City, we'd be remiss if we didn't mention the assigned parking space in the gated parking lot. Situated in one of Detroit's most vibrant and rapidly growing neighborhoods, this home offers unbeatable proximity to Downtown and Midtown Detroit. Enjoy easy access to Woodward Avenue and the QLINE, as well as nearby sports and entertainment venues including Little Caesars Arena, Ford Field, and Comerica Park. Eastern Market, top restaurants, coffee shops, cultural institutions, hospitals, and universities are all just minutes away. Brush Park is known for its historic charm, walkability, and continued redevelopment, making it one of the city's most sought-after locations.
Listed by EXP Realty Main

PROPERTY DETAIL

  • Key Details

    Property Type Condo

    Sub Type Condominium

    Listing Status Active

    Purchase Type For Rent

    Square Footage 1, 318 sqft

    MLS Listing ID 20261038177

    Style CommonEntryBuilding, HighRise, Loft

    Bedrooms 2

    Full Baths 2

    HOA Fees $345/mo

    Year Built 1924

    Property Sub-Type Condominium

  • Location

    State MI

    County Wayne

    Area Area05043Detlivernoisi756Gdriver

  • Rooms

    Second Level, 12 X 8 PrimaryBathroom

    Second Level, 13 X 22 PrimaryBedroom

    Entry Level, 20 X 10 LivingRoom

    Entry Level, 5 X 8 BathFull

    Entry Level, 16 X 8 Kitchen

    Entry Level, 14 X 12 Bedroom

  • Building

    Foundation Slab

    Sewer Public Sewer

    Water Public

    New Construction No

  • Interior

    Heating Forced Air, Natural Gas

    Cooling Central Air

    Fireplace No

  • Exterior

    Parking Features Assigned1Space, ParkingLot, NoGarage

    Fence Fenced

    View Y/N No

    Garage false

  • Schools

    School District Detroit

  • Others

    Senior Community false

    Acceptable Financing Lease

    Listing Terms Lease

    Special Listing Condition Standard

    Pets Allowed Call, Yes

SIMILAR HOMES FOR SALE

Check for similar Condos at price around $3,000 in Detroit,MI

CONTACT

GET IN TOUCH

Your Full Name
Your Phone Number*
Write Your Message